Jule Collins Smith Museum of Fine Art Feasibility Study
A comprehensive feasibility study for the Jule Collins Smith Museum of Fine Art outlined a strategic vision for future growth, site enhancements, and improved visitor experience. The Jule Collins Smith Museum of Fine Art at Auburn University, a major cultural resource for the university and broader Alabama community, required a forward-looking plan to guide future development.
Size
Location
Collaborators
Completion Date
Services
Collaborators
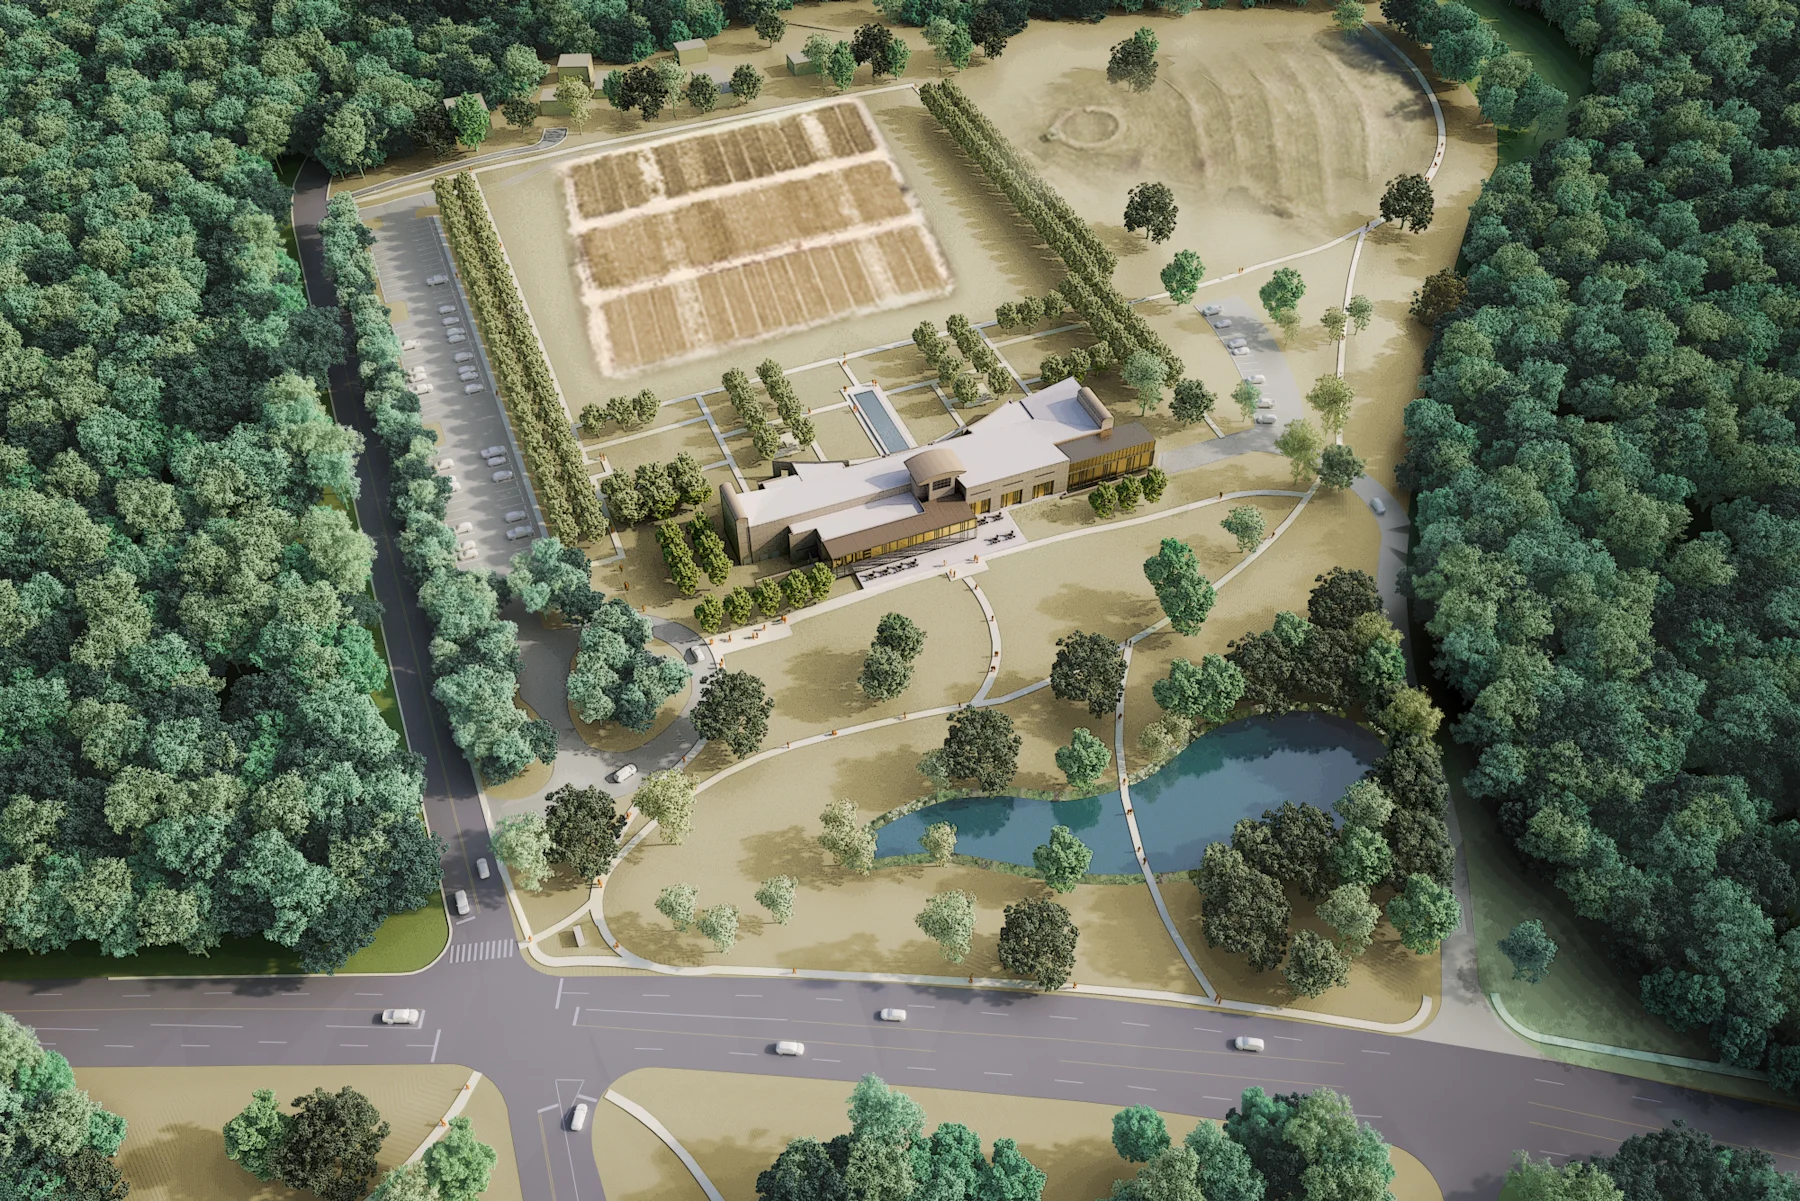
Aerial overview of proposed changes to campus
To support this effort, the museum engaged a multidisciplinary team to undertake a feasibility study assessing site-wide improvements, including overall layout, landscape, building upgrades, and opportunities for expansion. EskewDumezRipple led architecture and space planning, M. Goodwin Museum Planning guided museum programming and planning, and Reed Hilderbrand led the landscape architecture.

Object study space
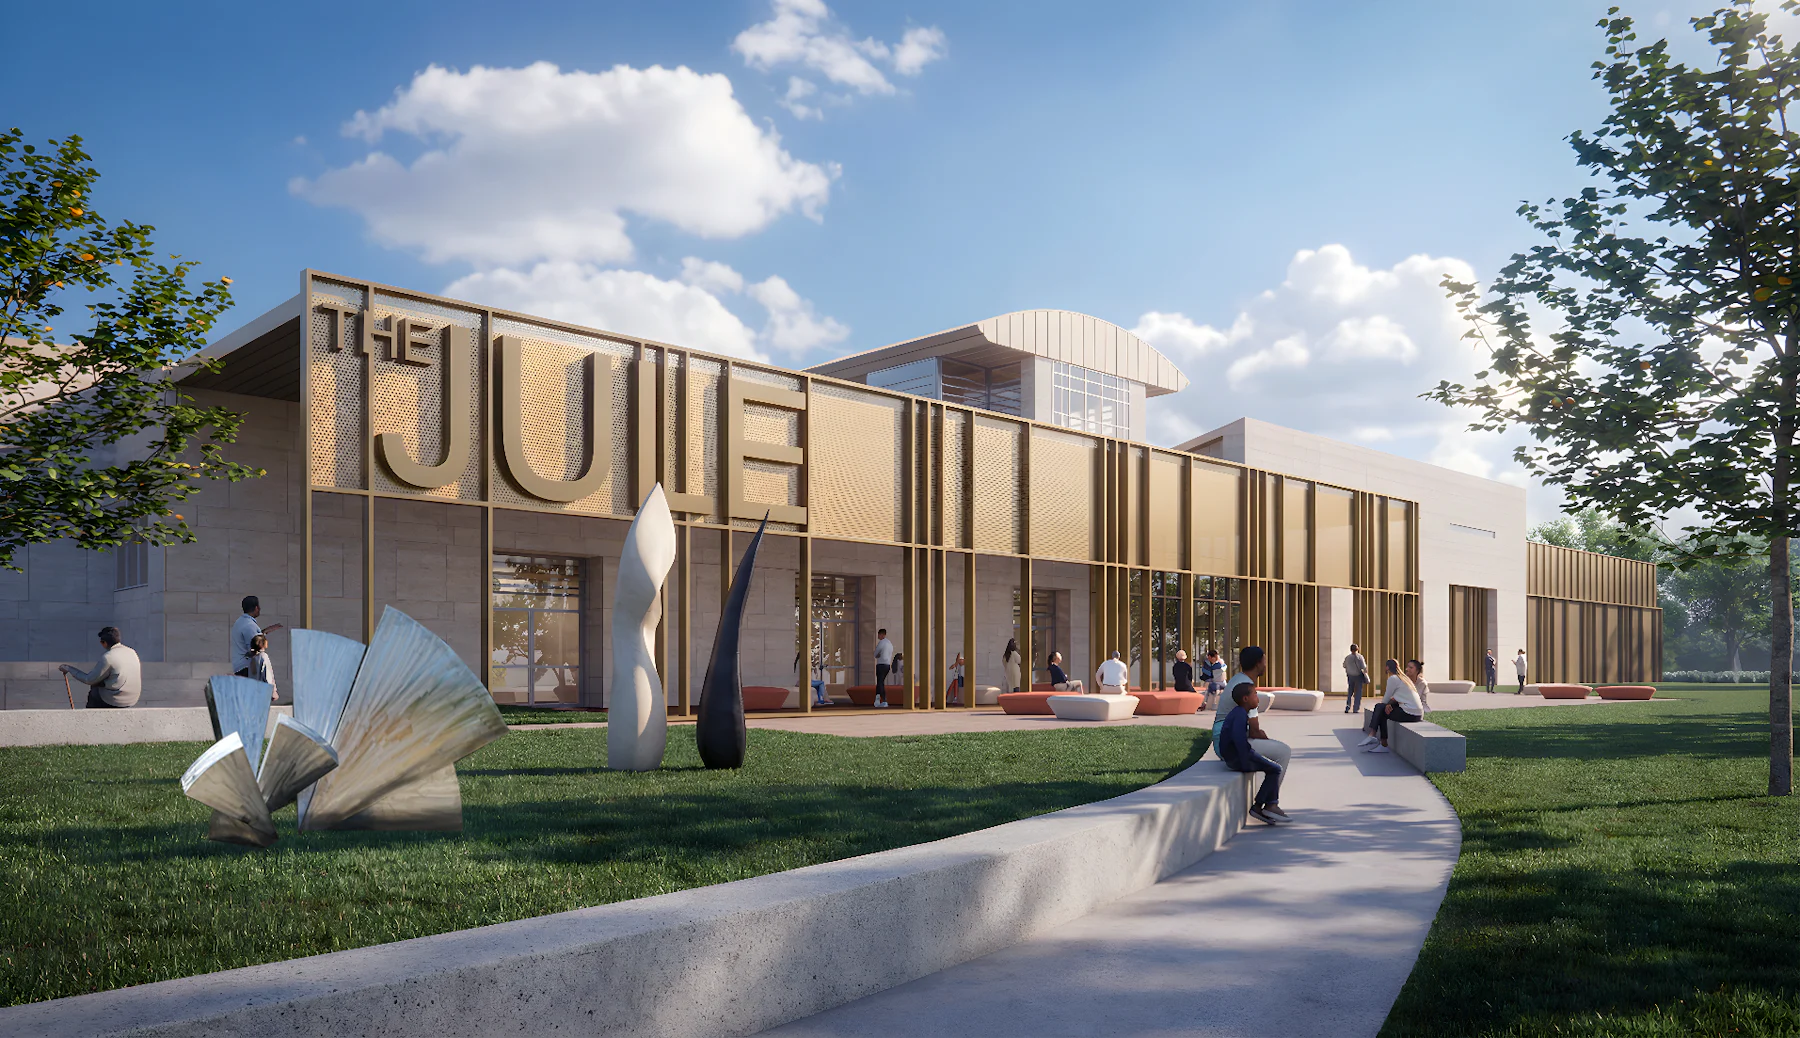
Working closely with Auburn University stakeholders, the team explored strategies to optimize space use, modernize aging facilities, and prepare the site for future additions. Key priorities included improving visitor circulation, enhancing interior and exterior architectural expression, and supporting long-term maintenance needs. Through a combination of strategic planning and conceptual design, the study aimed to elevate the museum’s functionality and presence—ensuring it remains a vibrant destination for the arts in the region.
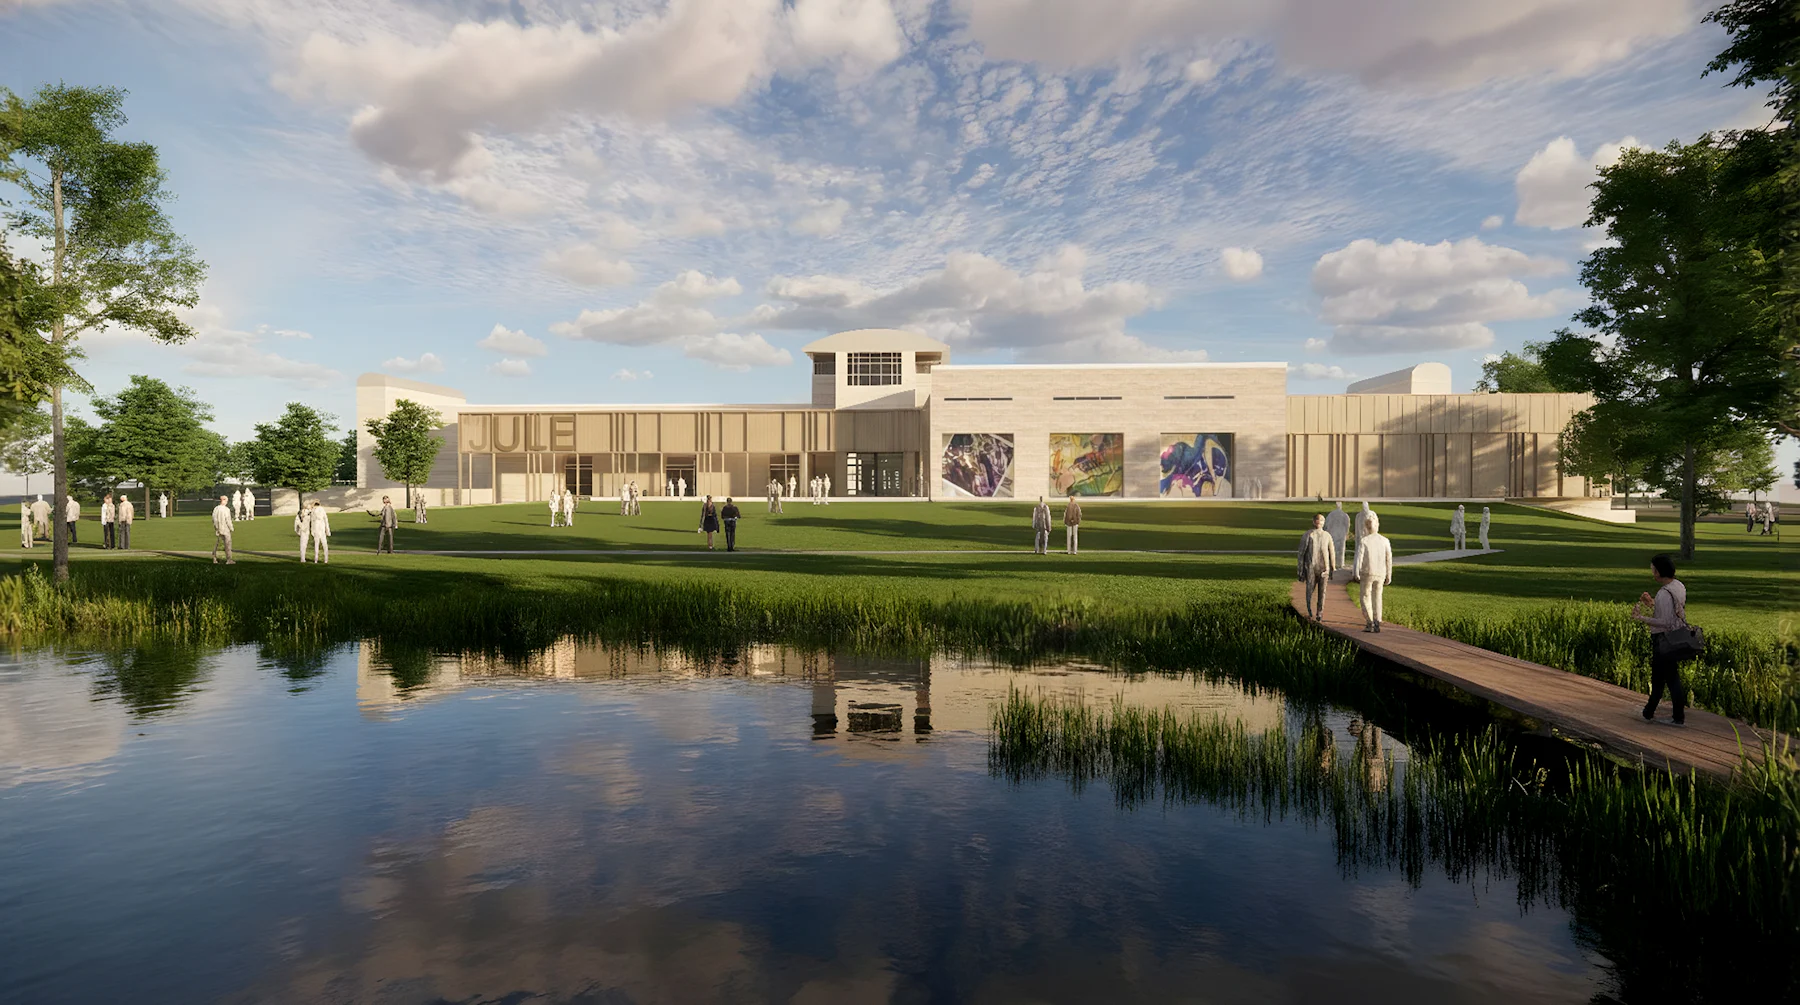
The feasibility study addresses critical challenges at The Jule, including costly end-of-life building systems and operational inefficiencies that pose risks to the university’s art collection. While the museum was reaccredited in 2022, it currently lacks adequate dedicated academic space and clear institutional branding that aligns with Auburn University’s identity. The proposed solutions focus on three strategic pillars: expanding and improving academic teaching spaces to facilitate hands-on learning, modernizing failing infrastructure and building systems, and increasing campus connectivity through naturalized green space and a more accessible visitor experience.
The proposed building program recommends a 23% increase in assignable area, with over half of that expansion dedicated to a dramatic increase in education spaces to align with R1 peer institutions. A major operational shift involves reorienting the museum’s main entry to the west to provide a clear, visible “front door” for visitors approaching from the Auburn campus. Additionally, the plan proposes relocating the loading dock to a new south addition to separate service traffic from visitor arrivals and to position it closer to collection storage, thereby optimizing the security and safety of art handling.

The proposed building program recommends a 23% increase in assignable area, with over half of that expansion dedicated to a dramatic increase in education spaces to align with R1 peer institutions. A major operational shift involves reorienting the museum’s main entry to the west to provide a clear, visible “front door” for visitors approaching from the Auburn campus. Additionally, the plan proposes relocating the loading dock to a new south addition to separate service traffic from visitor arrivals and to position it closer to collection storage, thereby optimizing the security and safety of art handling.

Lobby & vault space